Sunrooms in Brevard County
A bright room off the house for breakfast, a good book or the grandchildren, with the yard in view and the bugs and pollen kept out. A glass-walled room with an insulated roof, built by our own employees, never subcontractors, since 1983.
0% Financing options through GreenSky. See financing. Subject to credit approval.
- W2 CrewsOur own employees, never subcontractors
- 3-YearWorkmanship warranty on sunrooms
- #AL0521Florida license, fully insured
- 1,375+Enclosures built since 1983
- BBBAccredited, and featured on This Old House
Awesome awesome awesome people. From the sales rep, the workers, office staff, all the way to the owners.
Rated 4.9 out of 5 by 137 homeowners on Google
They arrived promptly at the scheduled time, gave us a competitive quote, and did an amazing job from start to finish on our enclosure.
My experience with Advanced Aluminum was excellent. They were very professional and did a fantastic job. They were the type of contractors that you would expect to see on the “This Old House” TV show if you are old enough to remember that show. The crew that installed my porch cared about doing a great job. I am beyond satisfied with my new porch and would use them again in a heartbeat.

 Featured in season 14
- 4.9137 Google reviews, rated 4.9 out of 5
A room for most of the year
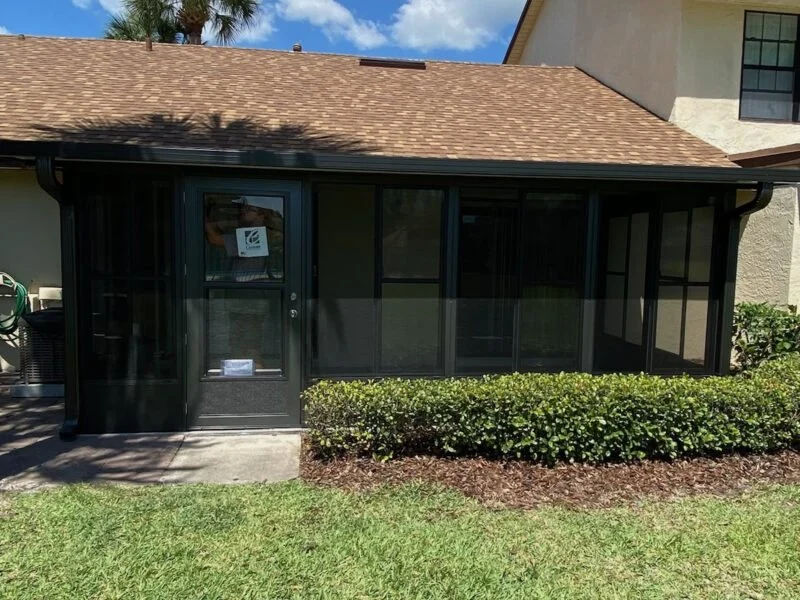
A sunroom is a glass-enclosed room added to your home: glass windows on the walls and a foam-insulated roof overhead, with electrical for outlets, lights and ceiling fans available as an upgrade. You get the daylight and the view of the yard, with the bugs and pollen kept out and shelter from most of the rain.
Homeowners use them as a breakfast room, a reading room, a bright spot to work or a place for the grandchildren to play while a storm passes through. In Florida, it is often the room the family uses most.
A sunroom is still an outdoor room. It isn’t heated and cooled like the inside of your house, it isn’t counted as living space in your home’s square footage, and it isn’t built to be weathertight. Most of the time it stays dry, but in a heavy or wind-driven rain, especially in Florida’s rainy season, some water can get in.
Two ways to add a sunroom
- Enclose an existing patio. If you already have a patio, we can close it in with windows and a door to make a sunroom.
- Build a new room. If you do not have a patio, we build an additional room onto your home and enclose it.
Either way, we design the room around your house: how it meets the existing roofline, which doors it connects to and how it opens onto the yard or the pool deck. We can almost always build on an existing patio slab. An existing screen room is taken down and replaced, because screen rooms are framed with 2-inch aluminum for the light screen, and windows are heavier and need 3-inch framing.
Sunroom or patio enclosure?
If you mainly want a shady, bug-free place to sit outside, a screened patio enclosure may be all you need, and it stays open to the breeze. If you want a room you can use in August and January alike, with the windows open or closed, a sunroom is the better fit. We can show you both at your consultation.
Why homeowners choose Advanced Aluminum
Every installer is a W2 Advanced Aluminum employee, never a subcontractor. We are licensed (Florida #AL0521) and fully insured, BBB Accredited and featured on This Old House, and we have been building across Brevard County since 1983.
A sunroom is a permanent structure attached to your home, so it needs a building permit, and we take care of it, from the engineered drawings through the final inspection. If your community has a homeowners association, we design with its architectural guidelines in mind and give you the plans it asks for. The HOA application itself comes from you. 0% financing options are available, subject to credit approval.
Windows, doors and layouts
The windows decide how the room feels. Every window we install slides side to side: PGT aluminum horizontal rollers in standard or impact-resistant glass, or CWS acrylic sliding windows.
-
PGT horizontal rollers
PGT Scout aluminum horizontal roller windows with standard glass. The panels slide side to side, so you can open the room wide for a cross-breeze on a mild day.
-
Impact-resistant glass
PGT Sparta horizontal roller windows with impact-resistant glass, for a room that stands up better to wind-borne debris in a storm.
-
Acrylic sliding windows
CWS WeatherLite acrylic sliding windows, if you would rather have acrylic than glass.
-
Acrylic or glass
Glass is the premium choice: it keeps out more outside noise and weather than acrylic, and it costs more. Acrylic keeps the price down. We go over both at your consultation.
-
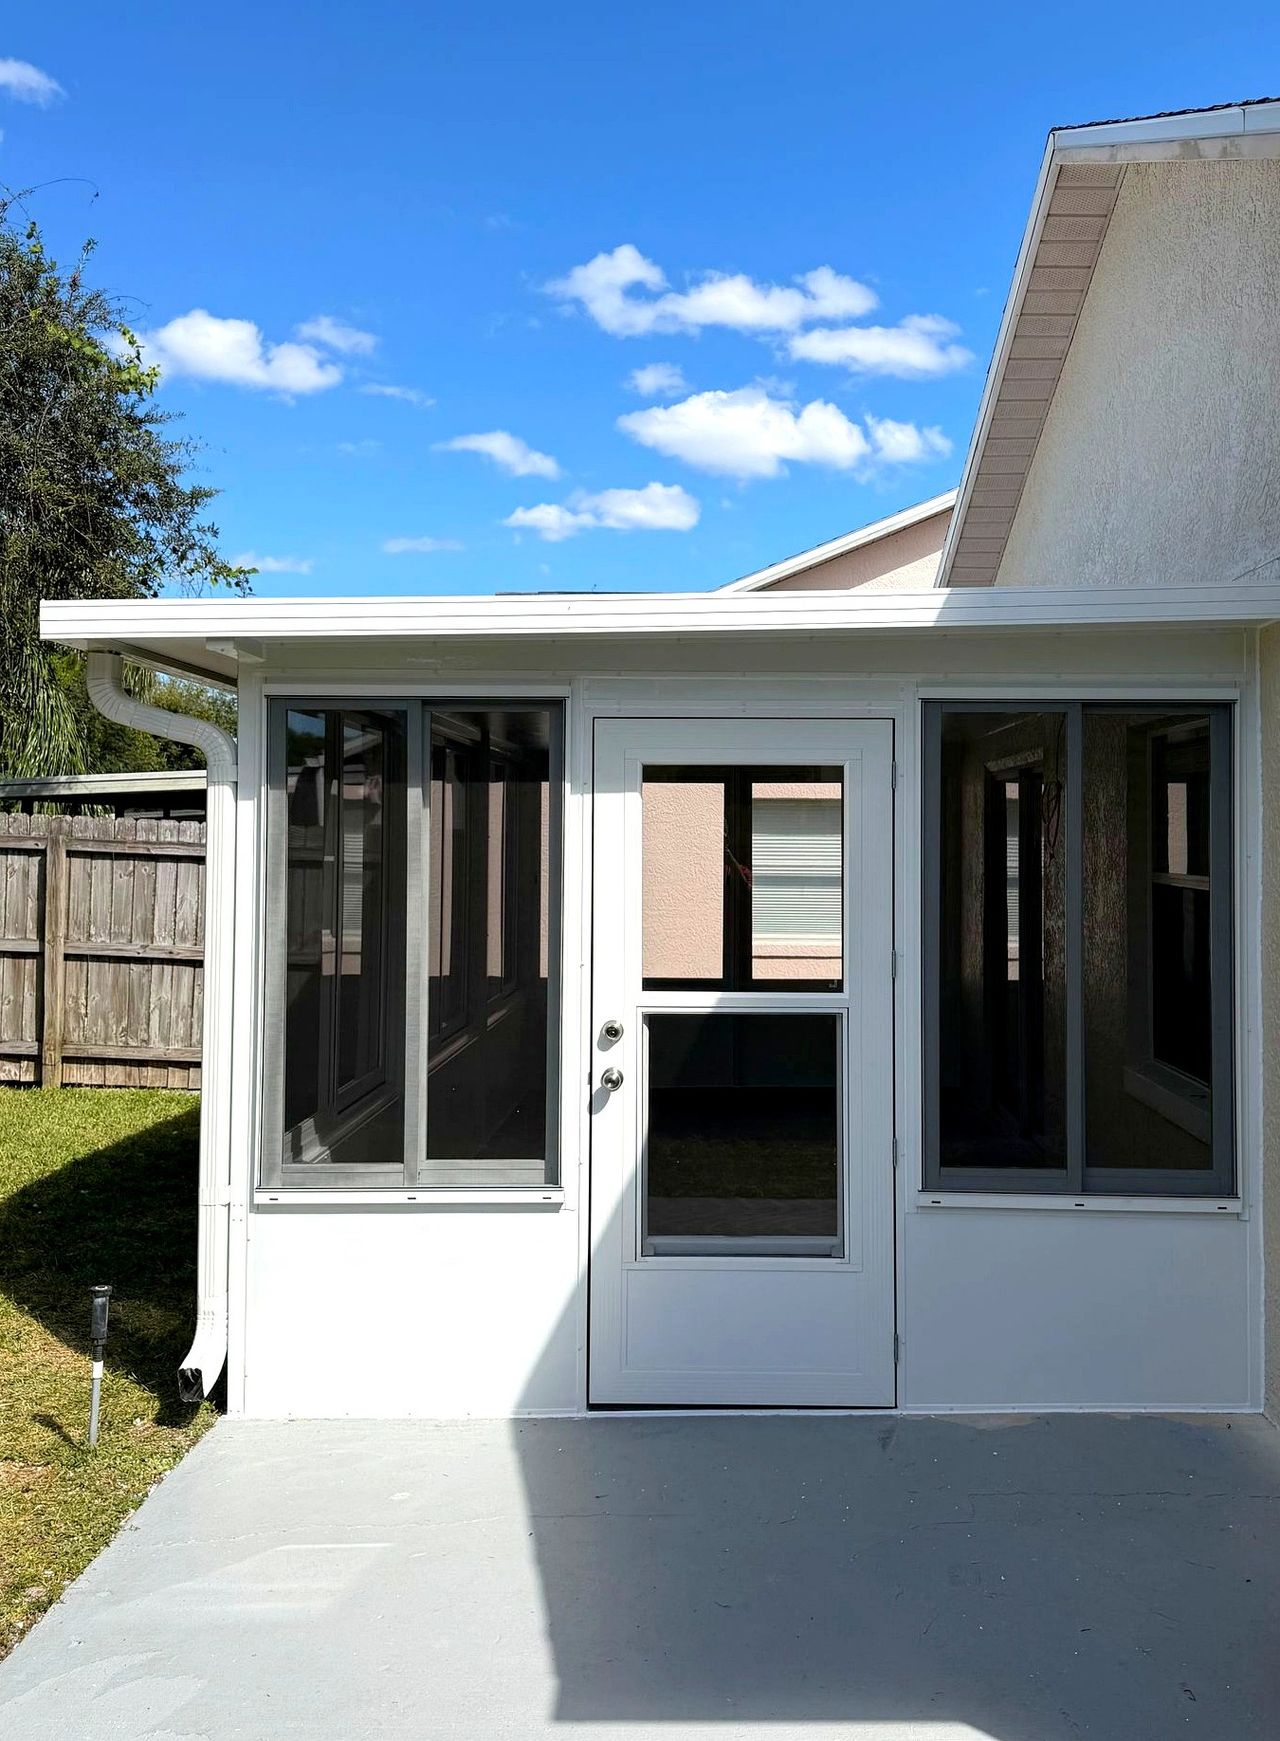
A new room
A sunroom built as an addition where there was no patio, with its own entry door.
-
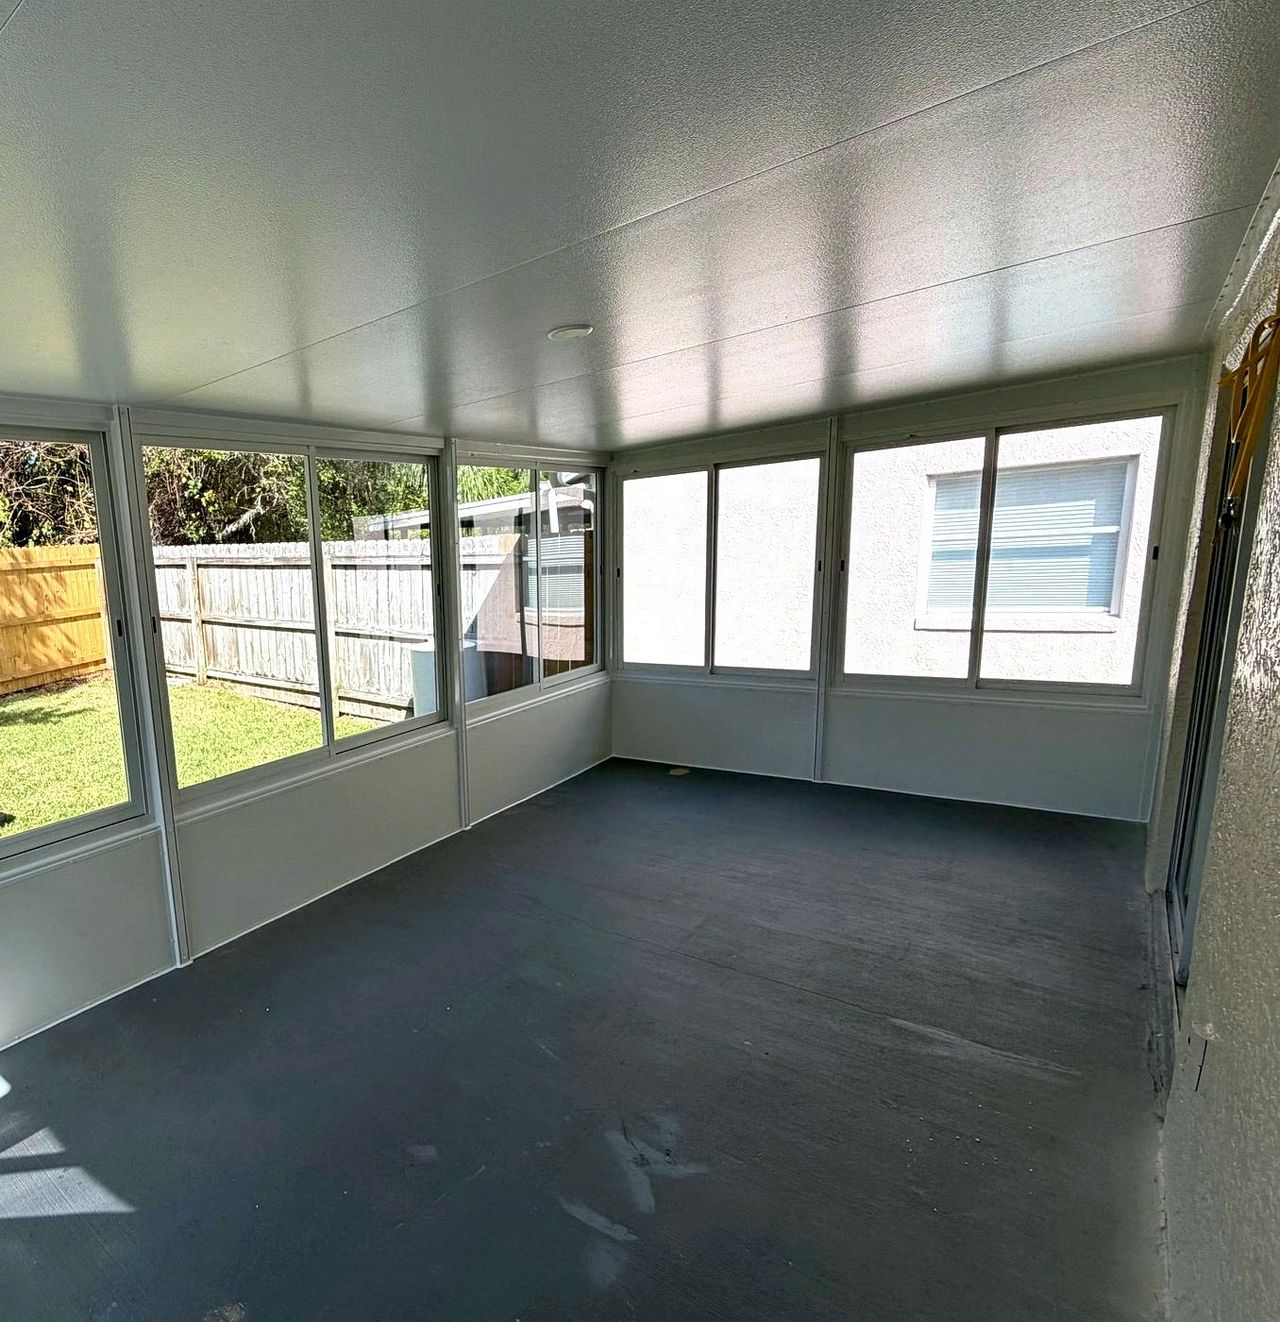
Inside the room
White aluminum framing, sliding windows on three sides and an insulated ceiling overhead.
Materials and engineering
A sunroom has to stand up to the Florida sun as well as the rain, so the roof matters as much as the glass. This is what comes standard.
Included with every sunroom
- 3-inch Structall Snap-N-Lock insulated roof panels (R12), made in Florida, 4 feet wide
- PGT aluminum horizontal roller windows, in standard or impact-resistant glass, with a stainless steel package
- PGT Prime Door
- Fan beams, ready for a ceiling fan
- 16-inch or 24-inch insulated textured kickplate with extruded trim
- Extruded gutters that cap off the exposed foam roof edge
- Stainless steel fasteners
- Keymark aluminum frame, made in Lakeland, Florida, and engineered for the wind loads at your address
Popular upgrades
- Outlets under the windows: electrical outlets set into the insulated kickplate
- Lights and ceiling fans: wiring run inside the roof panels for overhead lights and ceiling fans
- Roof panel color and texture: Structall panels in seven colors (white, ivory, sandstone, adobe, bronze, desert sand or black), with a stucco or cedar texture
- CWS WeatherLite acrylic sliding windows instead of glass
- Additional doors
A 3-year workmanship warranty
Every sunroom we build carries a 3-year workmanship warranty. Our screen enclosures carry a different warranty, so check the warranty page for the terms that apply to your project.
From first call to final walkthrough
Call us
Tell us what you have in mind, and we will set a time to visit.
Free in-home consultation
We measure, walk through styles and options, and give you a written price and your 0% financing options.
Design and permits
Once you sign, we design your project and take care of the building permit. If you have an HOA, we design with its guidelines in mind and give you the plans it asks for.
Build and final walkthrough
Our own crews build it, then we walk the finished project with you.
0% financing options for your project
Make room for the life you want outside, and spread the cost over time through GreenSky. Subject to credit approval.

Serving these cities
From our office in Cocoa we work across Brevard County. Pick your city for local sunroom notes, permits and answers.
Questions about sunrooms
What is a sunroom?
A glass-enclosed room added to your home, with an insulated roof. Electrical for outlets, lights and ceiling fans is an upgrade. It is still an outdoor room: it isn’t air-conditioned like your house, isn’t counted as living space, and isn’t built to be weathertight.
Can you turn my patio into a sunroom?
Yes. We can almost always build the sunroom on your existing patio slab. If a screen room is already there, we take it down and build new, because windows need heavier 3-inch framing than a screen room’s 2-inch. If you do not have a patio, we can build a new room onto the house.
What windows do you use?
Every window we install slides side to side. We use PGT aluminum horizontal roller windows in standard glass (PGT Scout HR4010A) or impact-resistant glass (PGT Sparta HR4110A), with a PGT Prime Door. For acrylic instead of glass, we install CWS WeatherLite acrylic sliding windows.
Will a sunroom stay cool in summer?
The 3-inch foam-insulated roof (R12) keeps much of the sun’s heat out. We talk through how you plan to use the room at your consultation. Heating and cooling are up to you. Most homeowners have an HVAC professional or electrician add it; it isn’t part of our work.
Do sunrooms leak?
They can. A sunroom is still an outdoor room, not a weathertight part of your house. Most of the time it stays dry, but in a heavy or wind-driven rain, especially in Florida’s rainy season, some water can get in. That isn’t a defect, and the sunroom warranty doesn’t cover it.
Do I need a permit for a sunroom?
Yes. A sunroom is a permanent structure attached to your home, so it needs a building permit. We take care of it.
What warranty comes with a sunroom?
Sunrooms carry a 3-year workmanship warranty. See the warranty page.
Plan your sunroom
Tell us about your project, and we will set up a free in-home consultation and a written price.
(321) 639-1451