The short answer
There is no one price for a pool enclosure, because each one is built for the home it goes on. The size of your pool and deck, the roof style, the screen you choose and whether you add an insulated roof make the biggest difference.
The only price you can plan around is a written one, after someone has measured your home. Our in-home consultation and written price are free, and 0% financing options are available.
What a pool enclosure costs in Brevard County
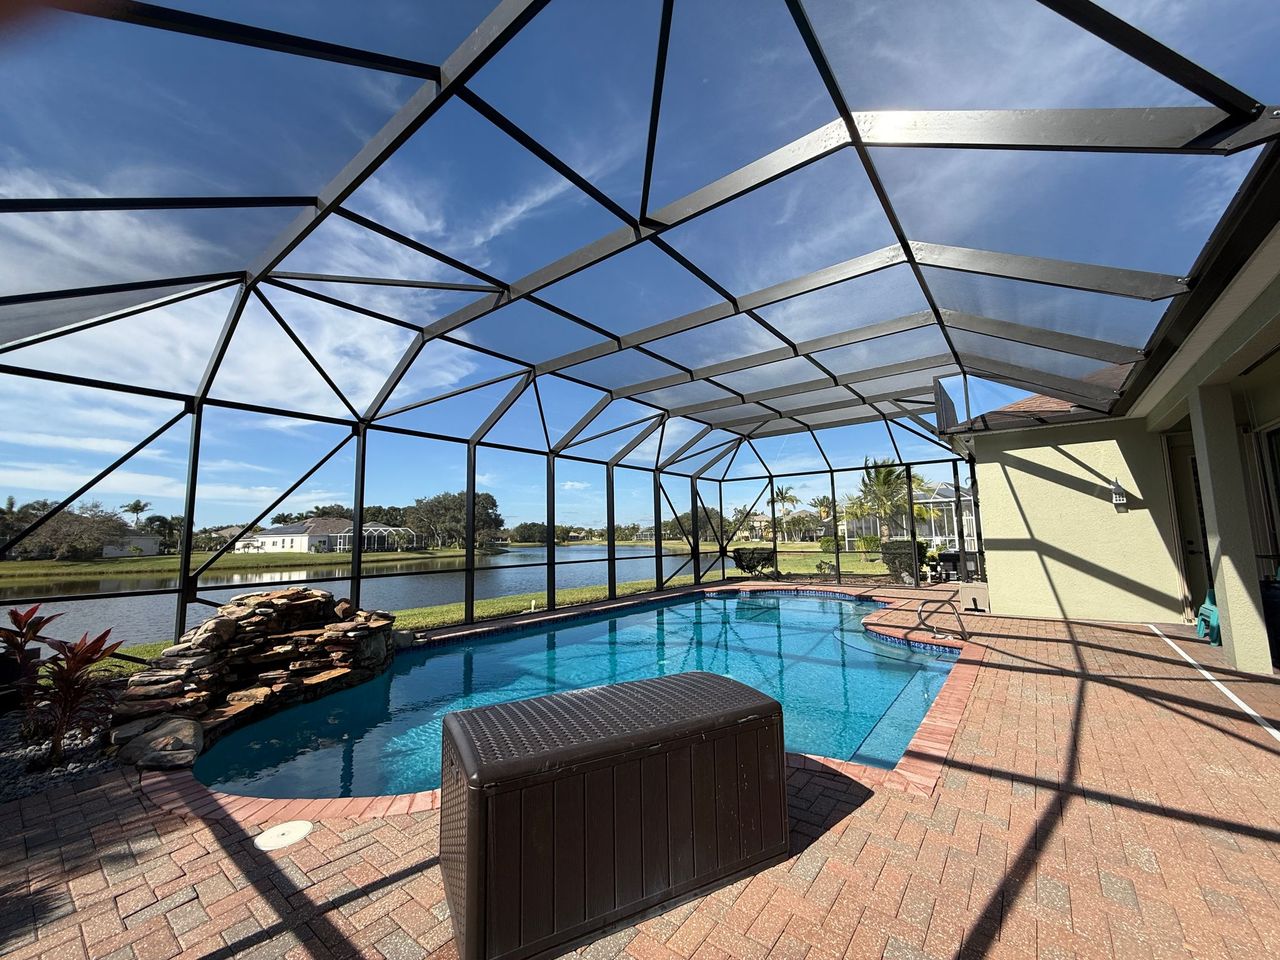
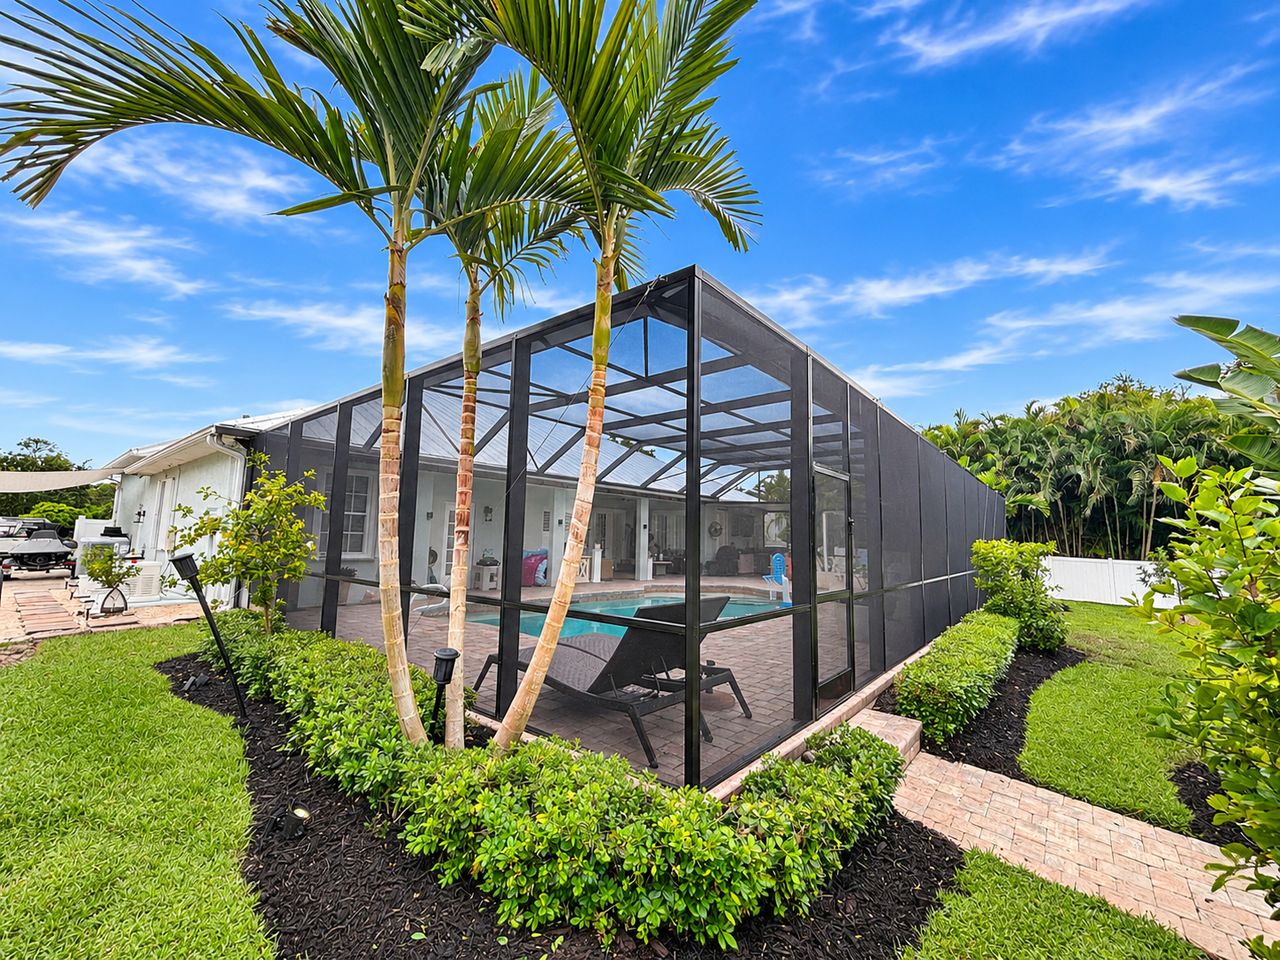
A pool enclosure, also called a pool cage, is a custom-built structure. Two enclosures on the same street can be priced thousands of dollars apart because one covers a larger deck, has a taller roof or attaches to a two-story house. That is why an honest contractor won’t quote a price per square foot before seeing your home.
These are the projects homeowners ask us about most, and what each one usually includes:
| Project | What it usually includes |
|---|---|
| Rescreen an existing enclosure | New screen and spline on a sound frame. Door service and new fasteners cost extra |
| New pool enclosure, smaller pool and deck | Engineered frame, standard screen, one door, permit |
| New pool enclosure, typical project | Engineered frame over the pool and deck, standard screen, permit |
| Large or complex pool enclosure | Big decks, tall or two-story attachment, special roof shapes, upgraded screen |
| Insulated roof over part of the deck | 3-inch foam-insulated roof panels (R12) added to the enclosure |
For screen rooms over a patio, see our patio enclosure page, and for glass-walled rooms see sunrooms.
What changes the price
Every quote is built from the same handful of decisions. Here is how each one moves the price:
| Factor | Costs less | Costs more | Why |
|---|---|---|---|
| Size | A smaller pool and deck | A large deck, or space for a summer kitchen | More aluminum, more screen and more labor |
| Height and attachment | A single-story home with a simple roofline | A two-story home or a tall roof | Taller beams and uprights, and more engineering |
| Roof style | A simple mansard or flat roof | Domes, gables and other special shapes | More cuts, more parts and more bracing |
| Open view | A standard frame | An open-view (panoramic) enclosure | Fewer frame members for a clearer view, but the ones that carry the structure have to be bigger and thicker |
| Screen | Standard 18×14 charcoal screen | Finer no-see-um mesh, pet screen or privacy screen | Specialty screens cost more per roll |
| Covered area | All screen | Insulated roof panels over part of the deck | Panels, beams and gutters for the covered section |
| Foundation | A deck with a footer that already meets the engineering | New footers or slab work | Concrete work before the frame goes up, done by a concrete contractor |
| Location | Mainland home | Barrier-island home in the coastal wind-speed design zone | Stronger design: heavier members and more bracing |
| Old enclosure | Nothing to remove | Tearing out and hauling away an old cage | Demolition and disposal |
Roof styles
The roof is the biggest visual choice, and it affects both the price and how the enclosure looks from inside the house. Simpler roofs use fewer parts. Domed and gabled roofs add height and a more open feel, and they take more framing to build. We build six roof designs: flat, sloped, gable, dome, mansard and hip.
At your consultation we look at your roofline, your view and any HOA guidelines, and show you which styles suit your home. Read more on the pool enclosures page.
Screen choices
Screen is a smaller share of the price than the frame, but it is what you look through every day. We use Phifer screen, made in Alabama. The common choices:
- 18×14 charcoal fiberglass: the standard choice, with a clear view out.
- 20×20 no-see-um mesh: a tighter weave that keeps out tiny biting insects and gives a little more shade. Slightly less see-through, and costs more. Usually used on the walls only, because on the roof it catches more wind and adds uplift.
- Shade screen: blocks more sun and heat on a west-facing deck.
- Pet screen (TUFF Screen): stands up to claws and paws better than standard screen.
- Privacy screen (Florida Glass): often used on the lower panels to block the view in from next door.
Good screen typically lasts 8 to 10 years in the Florida sun, so it is worth choosing the right one for how you use the space.
Insulated roofs and covered areas
Many homeowners cover part of the deck so there is shade by the back door. We use 3-inch foam-insulated roof panels (R12), which keep the space under them noticeably cooler than a thin aluminum cover. A covered section adds panels, support beams and gutters, so it adds to the price, but it gives you a place to sit out of the sun and rain.
If you want a fully covered room rather than a pool enclosure, a patio enclosure or a sunroom may suit you better.
Footers, slabs and site work
A pool enclosure is only as strong as what it is anchored to. The engineered drawings for your enclosure say what the footer under the frame has to be. Many existing pool decks already have a suitable footer, and some don’t.
We don’t pour concrete ourselves. If your project needs new footers or slab work, you can arrange that part yourself, or we can take care of it with the concrete contractor we work with.
We check what concrete work is needed at your consultation and ask whether you’d like it included in your written price. If you would, your written price may take a little longer while we get the concrete cost from our contractor, so nothing comes as a surprise later.
Permits and engineering
Every new pool enclosure in Brevard County needs a building permit and engineered drawings designed for your address. Depending on where you live, the permit comes from your city or from Brevard County. We take care of the permit, from the drawings through the final inspection, and the permit fees are included in your written price.
If you have an HOA, we design with its guidelines in mind and give you the plans it asks for. The HOA application itself comes from you. Our Brevard County permit guide covers which office handles your address and what to expect.
Coastal homes cost a little more
Homes on the barrier island, in Cocoa Beach, Satellite Beach, Indian Harbour Beach, Melbourne Beach and Cape Canaveral, sit in the coastal wind-speed design zone. Enclosures there are designed for higher wind loads, which can mean heavier beams, closer spacing and more bracing. Waterfront lots on the mainland can see higher design loads too.
Salt air is also harder on hardware. We use 410 stainless steel fasteners, Xylan-coated and painted to match the frame. Our hurricane guide explains how wind design works.
Rescreen or replace?
If the frame is sound, rescreening is far less expensive than a new enclosure. If the frame is corroded, bent or was built to an older standard, replacing it can be the better long-term value.
Signs the frame may need more than a rescreen: heavy corrosion at the base of the uprights, rusted screws, loose or missing bracing, and beams that sag. We look at all of this at a consultation and tell you plainly which option makes sense. See rescreening and screen enclosure repair.
What's in our written price
When we give you a written price, it covers:
- the design, measured at your home
- engineered drawings for your address
- the building permit, its fees and the final inspection
- materials: Keymark aluminum, 410 stainless steel fasteners, Phifer screen
- installation of your enclosure by our own W2 crews, never subcontractors
- any footer or slab work, if your project needs it and you want it included, done by the concrete contractor we work with
- a final walkthrough with you
- our 10-year workmanship warranty on the enclosure
You know the full price before any work begins, and nothing starts until you say go.
Paying for it: 0% financing options
A pool enclosure is a large purchase, and many homeowners spread the cost. We offer 0% financing options through GreenSky. Subject to credit approval. The lender sets the plan terms and decides who qualifies, so we can’t quote a monthly payment, but you can see your options once you have a written price.
See financing options for how it works.
How to compare pool enclosure quotes
Quotes are only comparable if they describe the same project. Before you choose, ask each contractor:
- Are you licensed? Check the license on the Florida DBPR website (myfloridalicense.com). Ours is Florida License #AL0521.
- Are you insured? Ask for proof of general liability and workers’ compensation.
- Who will build it? Your own employees, or subcontractors?
- Are engineered drawings and the permit included?
- How is the bracing attached? Through-bolted bracing holds better than bracing screwed on with brackets.
- Which screen and which fasteners? Brand and type, in writing.
- What does the warranty cover, and for how long? Ours is 10 years on workmanship for a project with a screen roof, 3 with an insulated roof.
A lower number that leaves out the permit, the footers or the engineering usually isn’t the lower price in the end.