Patio Enclosures in Brevard County
Turn the back patio into the room where the family gathers: breezy, free of bugs and, under an insulated roof, shaded and dry. Patio enclosures with a screen roof or an insulated roof, built by our own employees, never subcontractors, since 1983.
0% Financing options through GreenSky. See financing. Subject to credit approval.
- W2 CrewsOur own employees, never subcontractors
- 10-YearWorkmanship warranty with a screen roof, 3 with an insulated roof
- #AL0521Florida license, fully insured
- 1,375+Enclosures built since 1983
- BBBAccredited, and featured on This Old House
Awesome awesome awesome people. From the sales rep, the workers, office staff, all the way to the owners.
Rated 4.9 out of 5 by 137 homeowners on Google
They arrived promptly at the scheduled time, gave us a competitive quote, and did an amazing job from start to finish on our enclosure.
My experience with Advanced Aluminum was excellent. They were very professional and did a fantastic job. They were the type of contractors that you would expect to see on the “This Old House” TV show if you are old enough to remember that show. The crew that installed my porch cared about doing a great job. I am beyond satisfied with my new porch and would use them again in a heartbeat.

 Featured in season 14
- 4.9137 Google reviews, rated 4.9 out of 5
An outdoor room without the bugs
A patio enclosure turns a back patio, a porch or a slab beside the house into a screened outdoor room, with one of two roofs. A screen roof is screened overhead as well as on the sides, so the space stays open to the sky and the breeze. An insulated roof, 3 inches of foam-insulated aluminum, makes the space shaded and dry as well as bug-free: a place to eat outside in July, sit out a passing storm or let the dog out without letting the mosquitoes in.
Unlike a sunroom, a patio enclosure stays open to the breeze. If you want a glass-walled room with more shelter from the weather, a sunroom is the better fit, and we can show you both at your consultation.
How families use their patio enclosure
Mornings. Coffee on the patio before the day heats up, without swatting at mosquitoes.
Evenings. Dinner outside with the family, the doors to the house open and the breeze coming through the screen. Under an insulated roof, a summer shower doesn’t end the evening.
Every day. Kids and dogs in and out, toys and patio furniture kept clean and a shady spot to sit that feels like part of the house.
Who a patio enclosure is for
- Homes without a pool that want a screened outdoor space at the back of the house.
- Front entries and porches that would be more usable, and look better, screened in.
- Townhouses and two-story homes, including second-story porches and balconies.
- Existing covered patios that need screen walls, or open slabs that need a roof as well.
Built like the house it is attached to
A patio enclosure ties into your home, so we design it around the existing roofline, the doors and the slab. The insulated roof panels are capped with extruded gutters, and the frame is engineered for the wind loads at your address. Fan beams make it easy to add a ceiling fan.
Every crew member is a W2 Advanced Aluminum employee, never a subcontractor. We are licensed (Florida #AL0521) and fully insured, BBB Accredited and featured on This Old House, and we have built 1,375+ enclosures across Brevard County since 1983.
Permits and price
A patio enclosure with a roof is a permanent structure, so it needs a building permit, and we take care of it, from the engineered drawings through the final inspection. If your community has a homeowners association, we design with its architectural guidelines in mind and give you the plans it asks for. The HOA application itself comes from you.
You get a written price after the in-home consultation, and 0% financing options are available, subject to credit approval. Thinking about a pool as well? See pool enclosures and the cost guide.
Patio enclosure styles and projects
A few of the ways homeowners use a patio enclosure. Each one is designed for the house it is attached to.
-

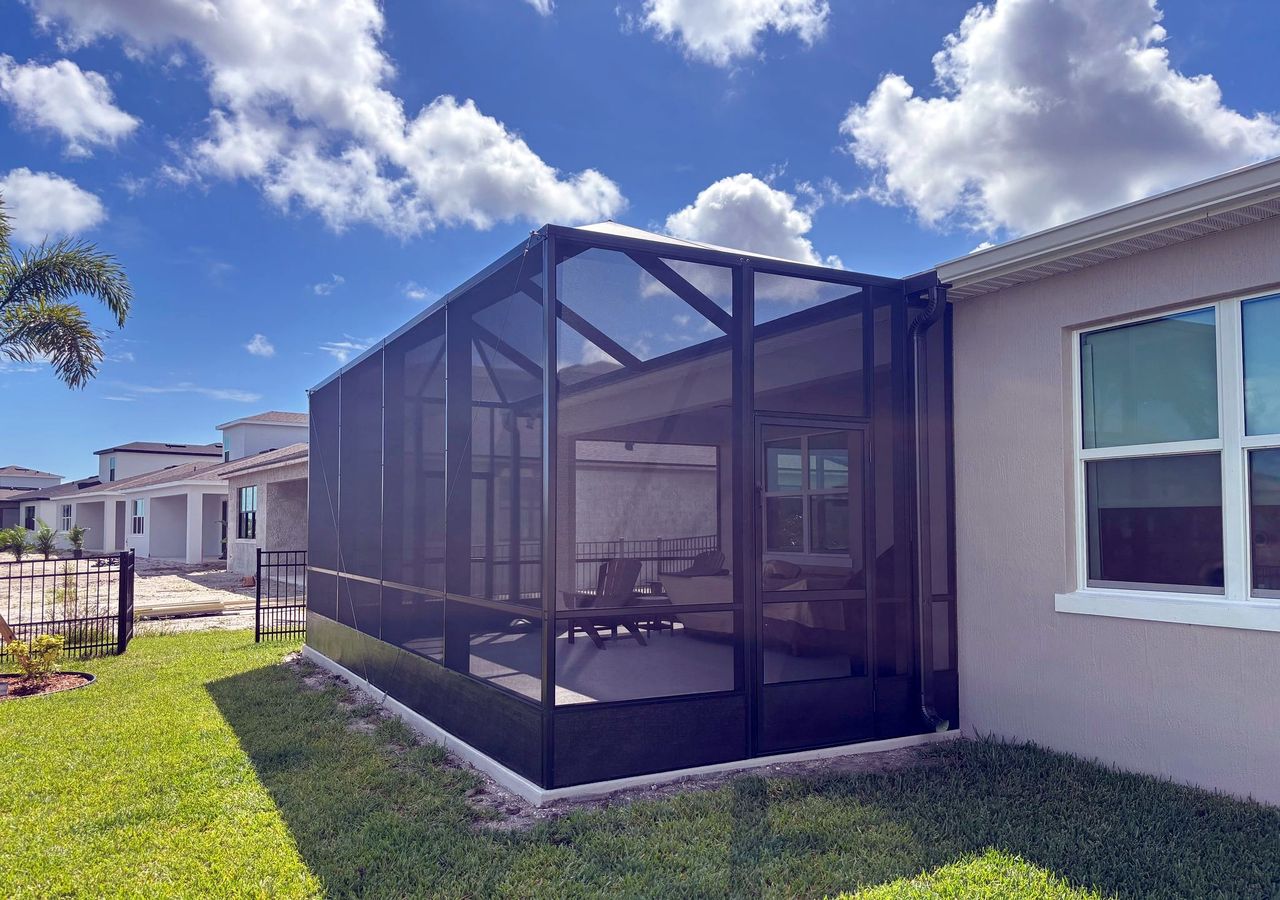
Screen-roof patio enclosure
Screened overhead as well as on the sides, so the patio stays open to the sky and the breeze while the bugs stay out. See a screen-roof lanai.
-

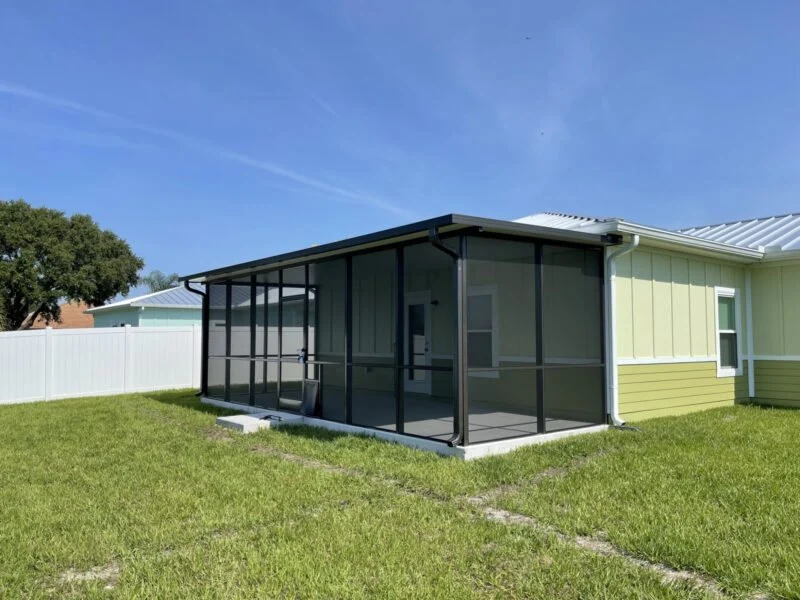
Screen room with an insulated roof
Screen walls with a solid kickplate and a foam-insulated roof: shade, shelter and airflow in one room.
-
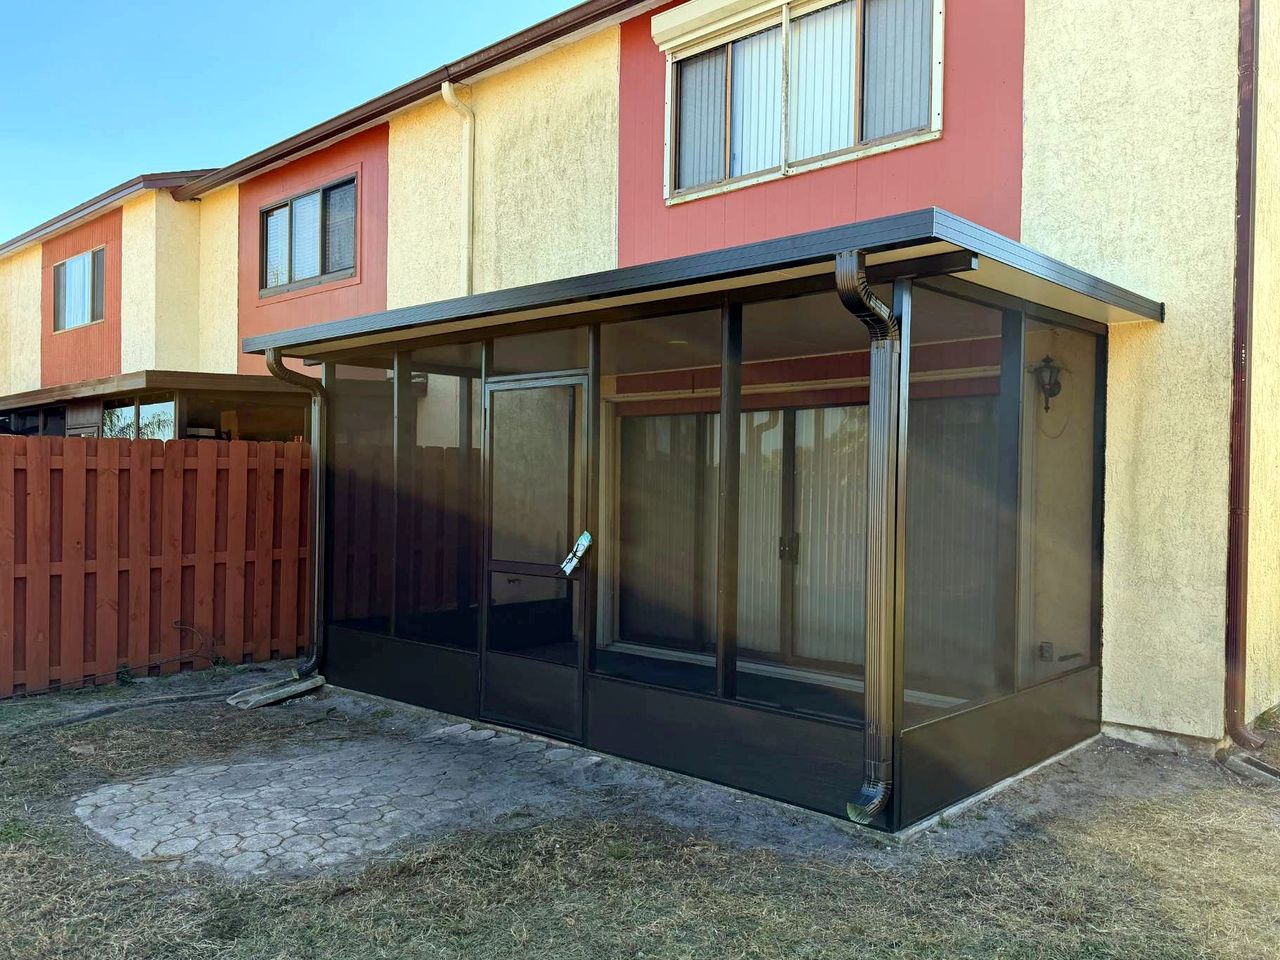
Townhouse patio
A compact screened room on the back of a townhouse, with its own screen door to the yard.
-
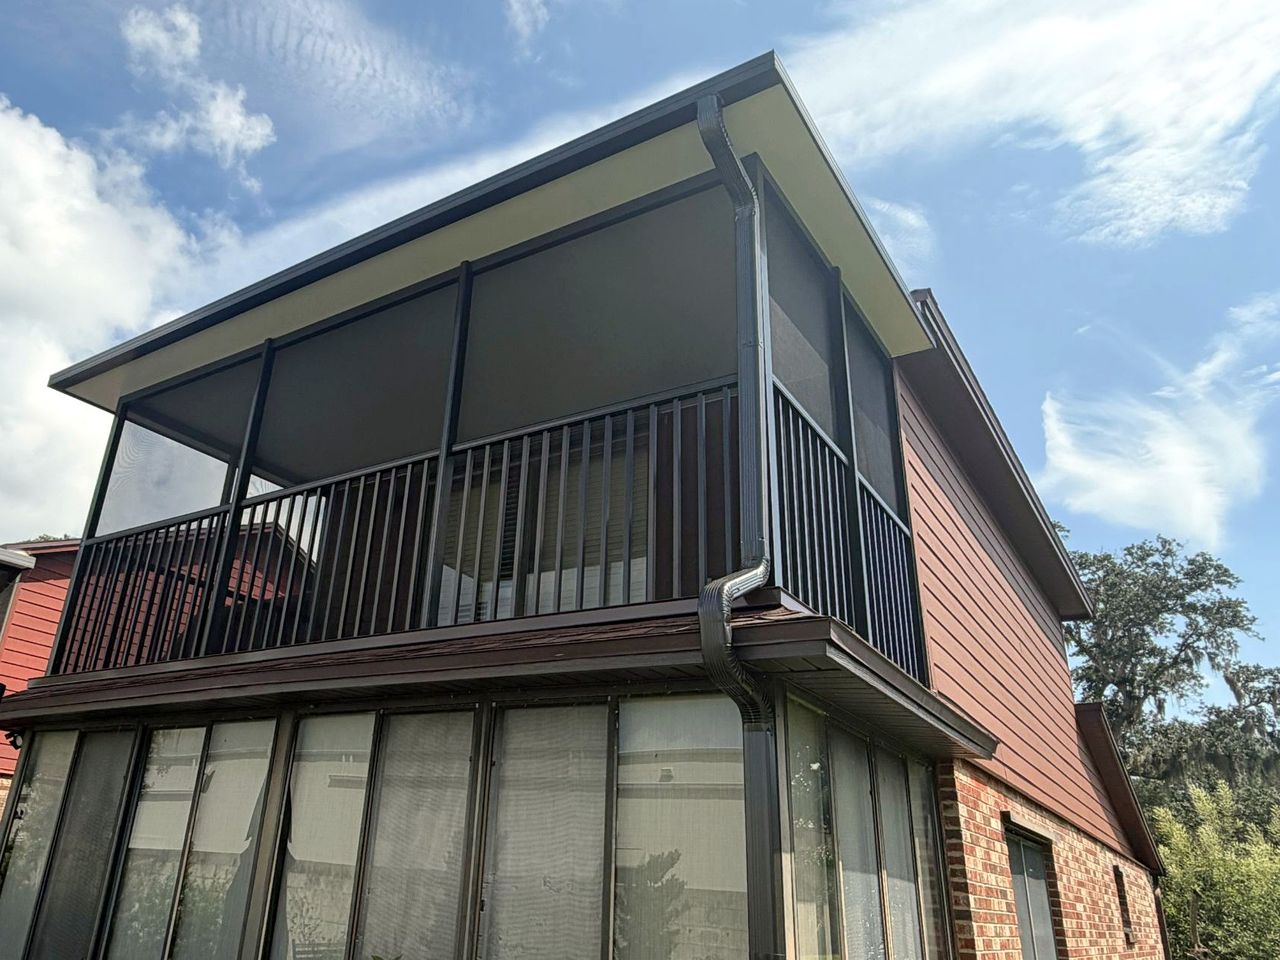
Second-story porch
Screened porches and balconies on two-story homes, with railings and a roof that ties into the house.
-
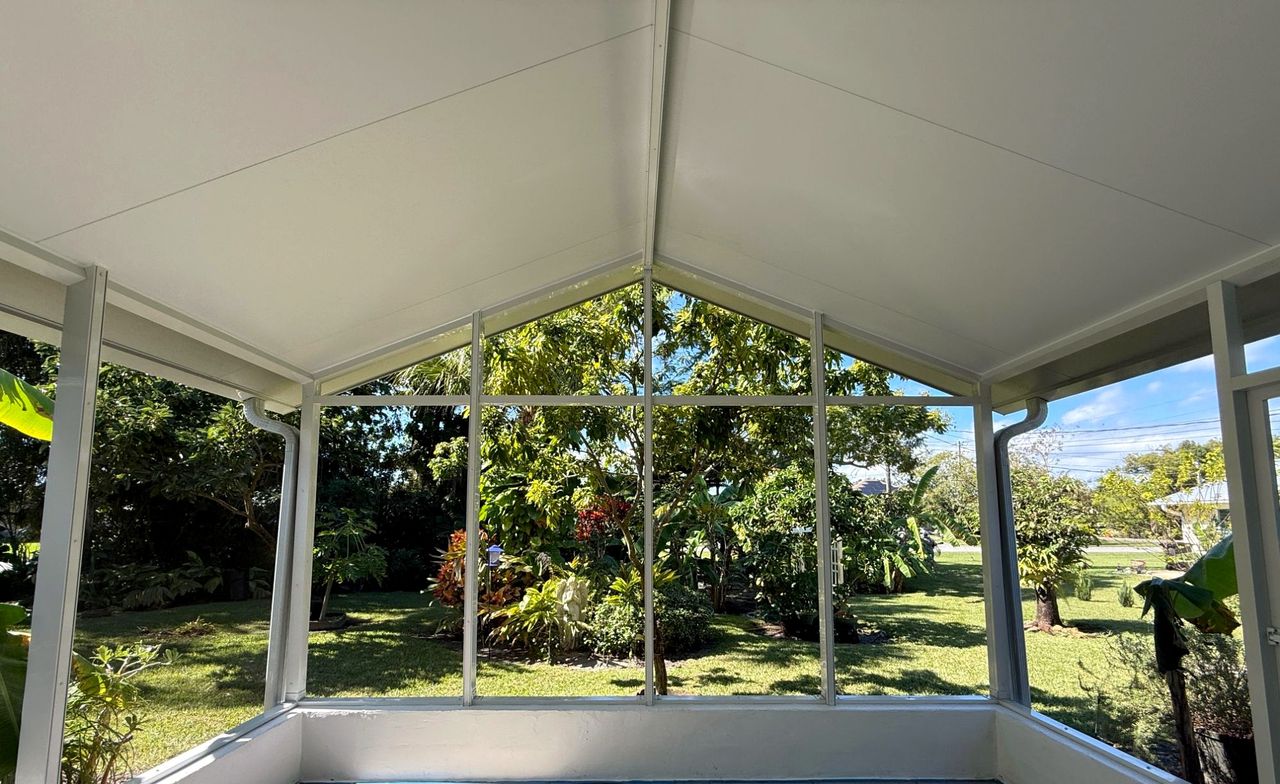
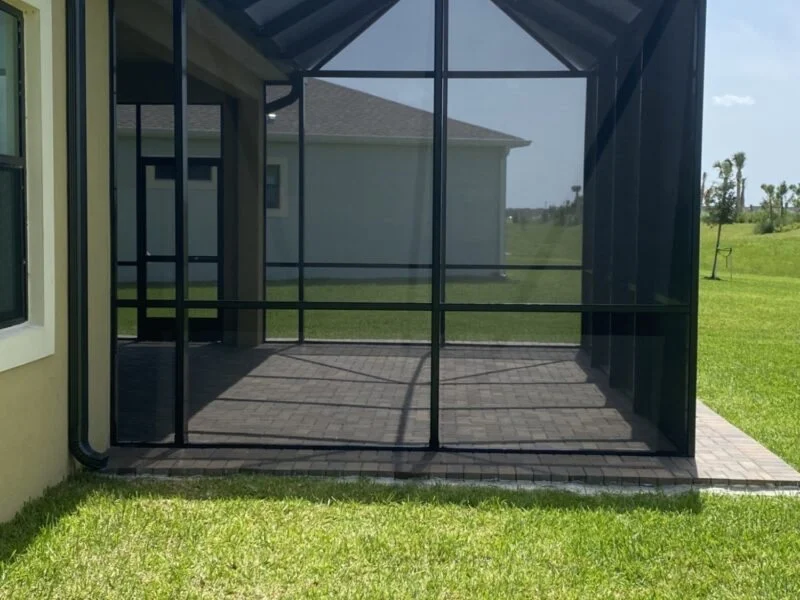
Gable screen room
A peaked roof over the room for extra height, with screen walls looking out on the garden.
-

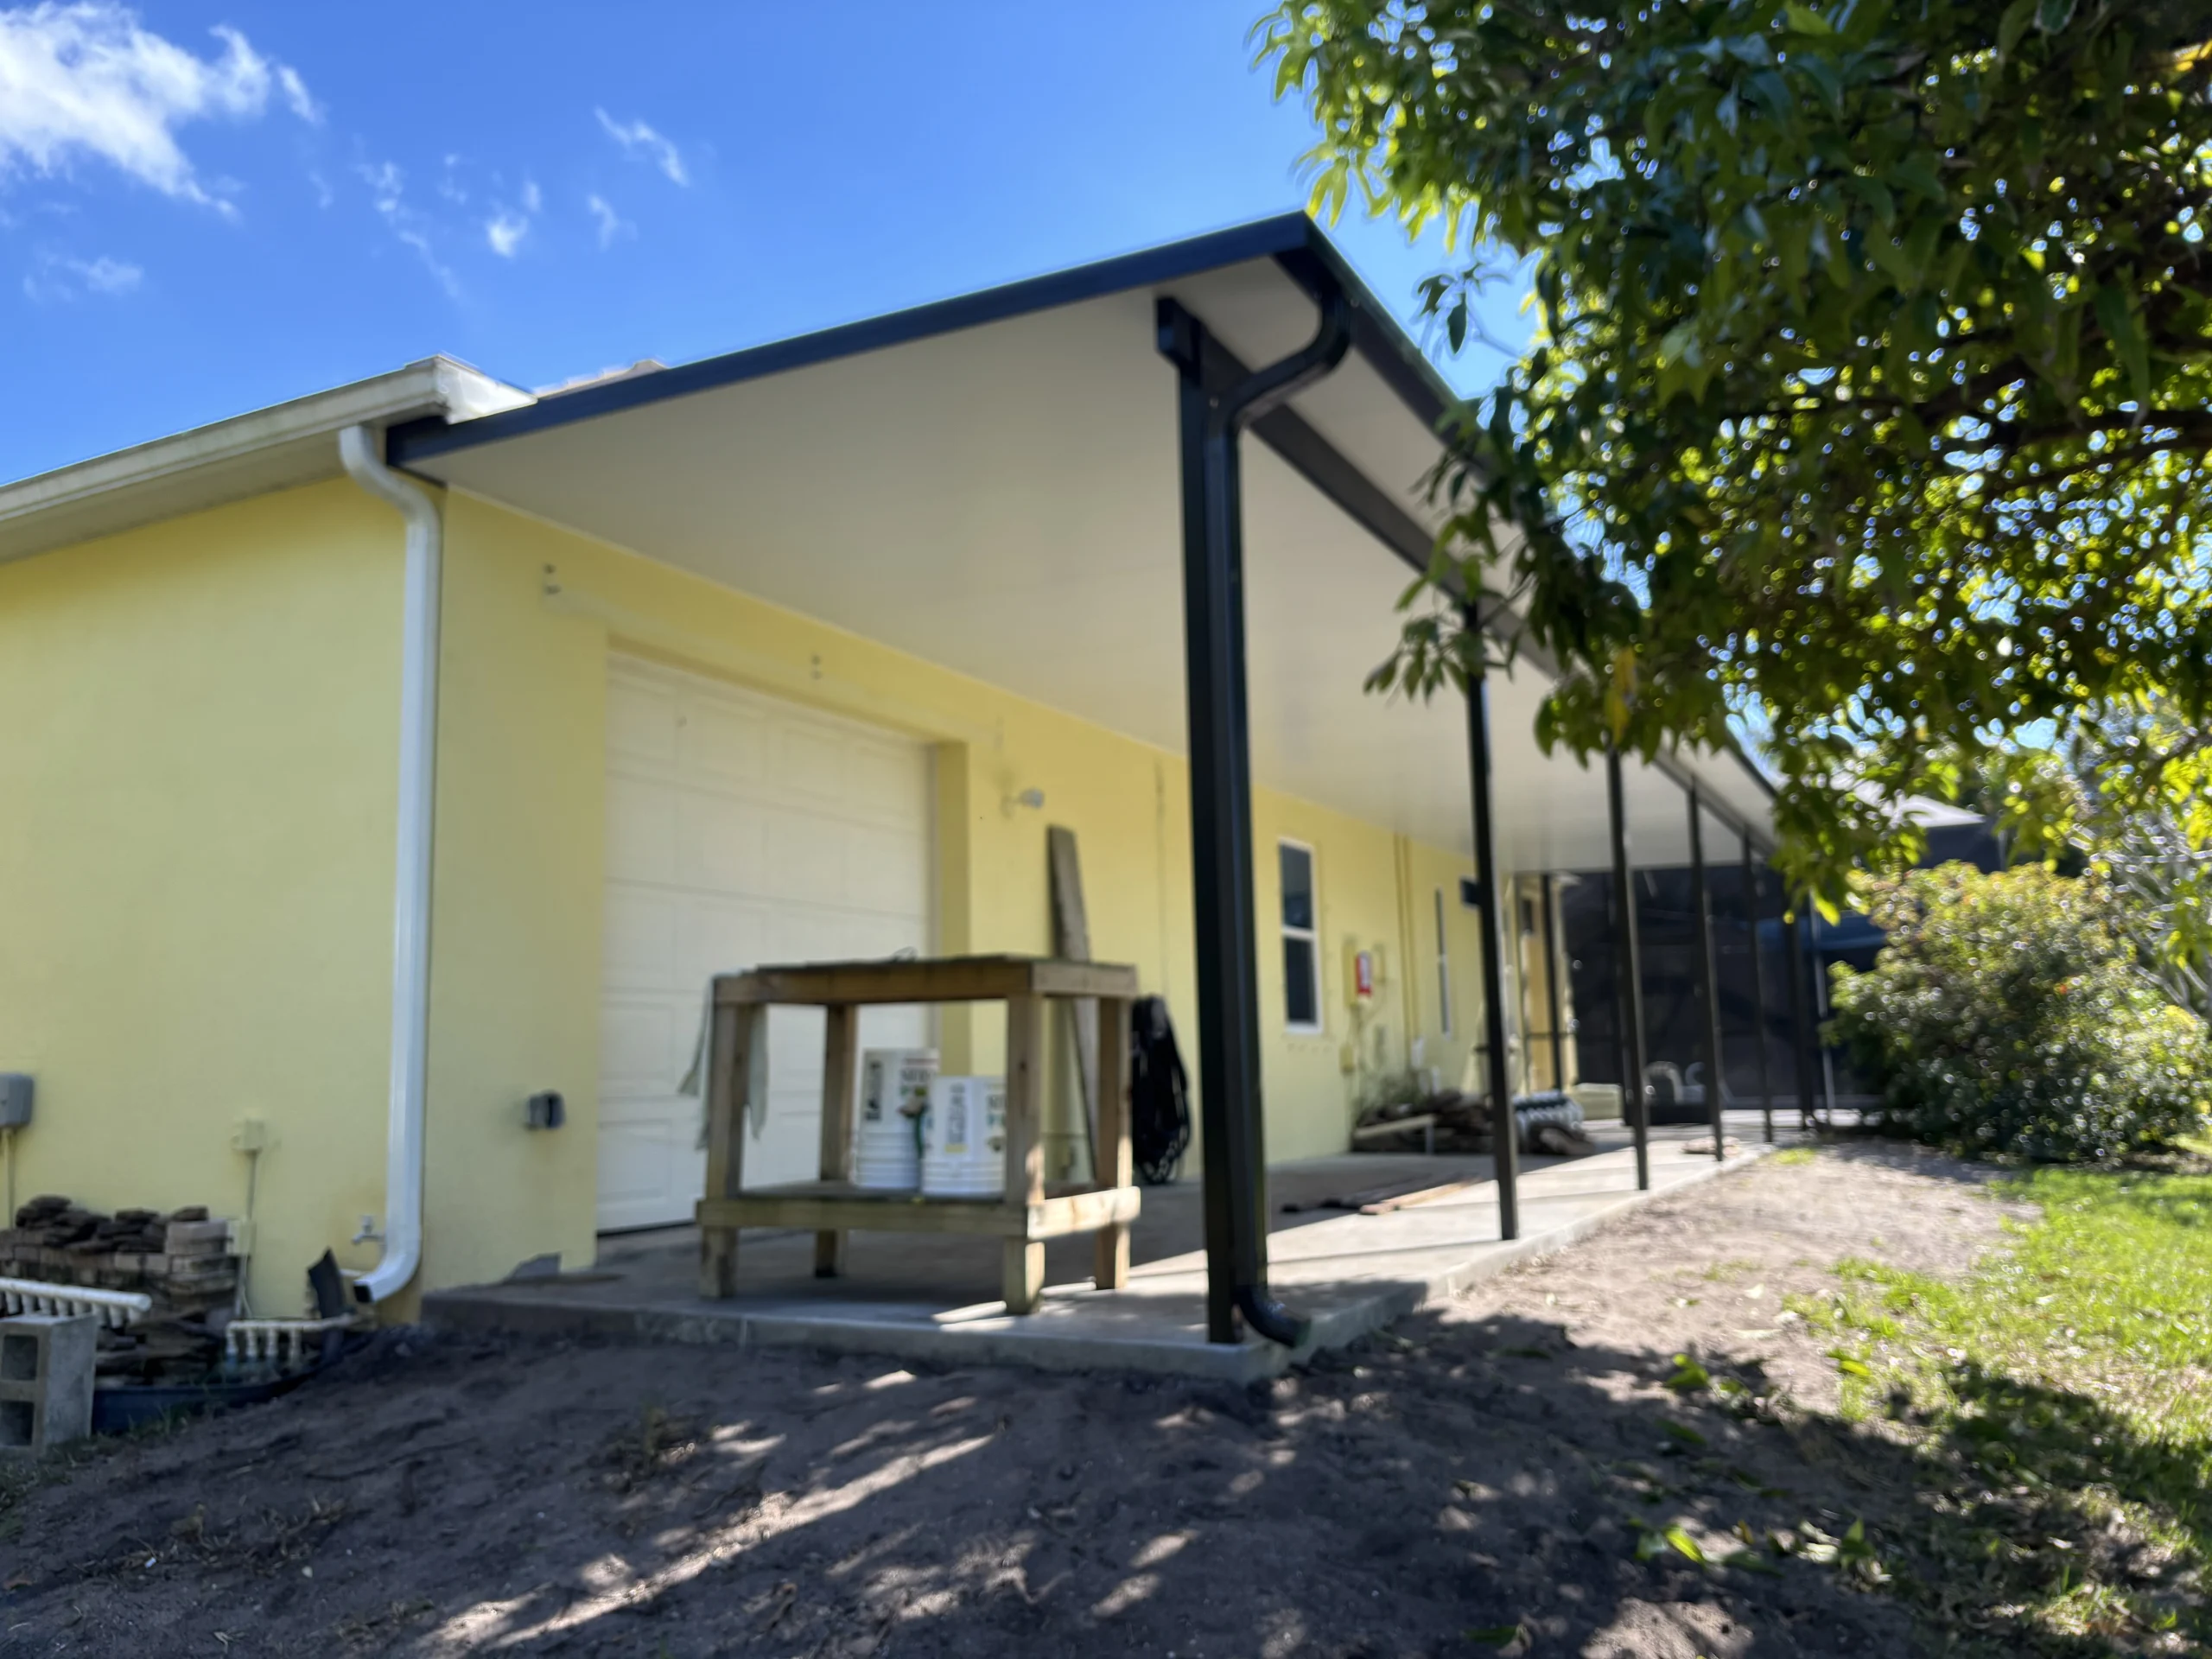
Insulated roof cover
A 3-inch foam-insulated aluminum roof over a patio or walkway, with or without screen walls. Left open, it shades the grill, the seating and the pool equipment.
Materials and engineering
The roof is what makes a patio enclosure a room. This is what comes standard on our insulated-roof screen rooms.
Included with every insulated-roof screen room
- 3-inch Structall Snap-N-Lock insulated roof panels, made in Florida, 4 feet wide
- Extruded gutters that cap off the exposed foam roof edge
- Fan beams, ready for a ceiling fan
- Phifer 18x14 charcoal fiberglass screen, made in Alabama
- Stainless steel fasteners
- Keymark aluminum frame, made in Lakeland, Florida, and engineered for the wind loads at your address
Popular upgrades
- 20x20 No-See-Um screen: a tighter Phifer weave that stops most small insects, like no-see-ums, while keeping good airflow and visibility, with a little daytime privacy and a little more shade. Used on the walls; on the roof only if you ask for it
- Heavy-duty deluxe screen doors: a wider, thicker frame (1" x 2.5" x .062" instead of 1" x 2" x .038"), four hinges instead of three and a deluxe closer, in white or bronze
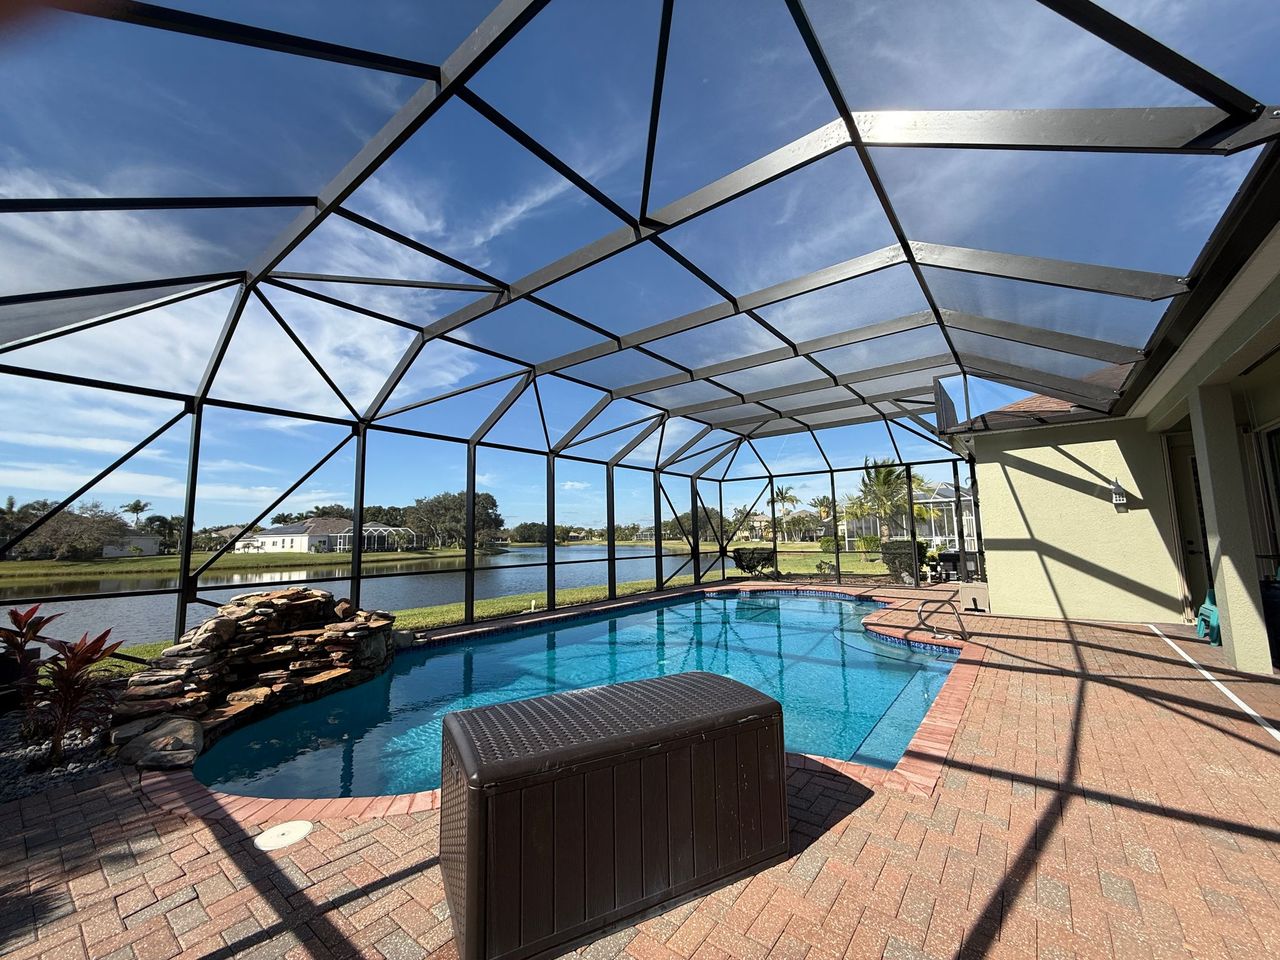
- K-bracing: rigid aluminum braces on the outside corners in place of the standard hurricane cables, which aren’t as strong. They stiffen the corners for better structural support in heavy winds. See it on a Rockledge lakefront pool enclosure. For screen-roof patio enclosures; not used with an insulated Structall roof
- Pet doors: Pride pet doors in small, medium, large or extra large, with a magnetic flap and a locking panel
- Kickplate: a solid textured panel, 16 or 24 inches tall, with extruded trim, along the bottom of the screen walls
- Phifer Shadescreen or TUFF Screen
- Florida Glass for privacy
- Additional screen doors
- White or bronze frame, or a custom color on request
Your warranty follows the roof
A patio enclosure with a screen roof carries the same 10-year workmanship warranty as our pool enclosures, the best in the industry.
Anything with an insulated roof, whether the walls are screen or glass, carries a 3-year workmanship warranty. That includes a screen room with an insulated roof and an insulated roof cover with no walls.
From first call to final walkthrough
Call us
Tell us what you have in mind, and we will set a time to visit.
Free in-home consultation
We measure, walk through styles and options, and give you a written price and your 0% financing options.
Design and permits
Once you sign, we design your project and take care of the building permit. If you have an HOA, we design with its guidelines in mind and give you the plans it asks for.
Build and final walkthrough
Our own crews build it, then we walk the finished project with you.
Recent patio enclosure projects
0% financing options for your project
Make room for the life you want outside, and spread the cost over time through GreenSky. Subject to credit approval.

Serving these cities
From our office in Cocoa we work across Brevard County. Pick your city for local pool enclosure notes, permits and answers.
- Palm Bay pool enclosures
- Melbourne pool enclosures
- Titusville pool enclosures
- Merritt Island pool enclosures
- Viera pool enclosures
- Cocoa Beach pool enclosures
- Rockledge pool enclosures
- Satellite Beach pool enclosures
- Port St. John pool enclosures
- Indian Harbour Beach pool enclosures
- Melbourne Beach pool enclosures
- Cocoa pool enclosures
- Cape Canaveral pool enclosures
Questions about patio enclosures
What is the difference between a patio enclosure and a sunroom?
A patio enclosure has screen walls, so it stays open to the breeze. A sunroom has glass windows and an insulated roof, so it keeps out more of the weather, though it isn’t weathertight like the inside of your house. A patio enclosure with a screen roof carries our 10-year workmanship warranty; one with an insulated roof carries a 3-year workmanship warranty, the same as a sunroom.
Can you put a roof on my patio enclosure?
Yes. Many of our patio enclosures have a 3-inch foam-insulated aluminum roof, built from Structall Snap-N-Lock, the insulated panels we trust most, made in Oldsmar, Florida, and we also build insulated roof covers on their own.
Can you screen in a front porch or entry?
Yes. We screen front entries and porches as well as back patios, and design them to suit the front of the house.
Do I need a permit for a patio enclosure?
A patio enclosure with a roof is a permanent structure and needs a building permit. We take care of it.
How much does a patio enclosure cost?
It depends on the size, the roof, the screen and the doors. You get a written price after the in-home consultation, and 0% financing options are available, subject to credit approval.
What is a deluxe screen door?
A heavier screen door for the doors that get the most use. Its frame is 1″ x 2.5″ with .062″ walls, against 1″ x 2″ with .038″ walls on a standard door, and it hangs on four hinges instead of three, with a deluxe closer and a weather-stripped frame. It comes in white or bronze.
Plan your patio enclosure
Tell us about your project, and we will set up a free in-home consultation and a written price.
(321) 639-1451