The short answer
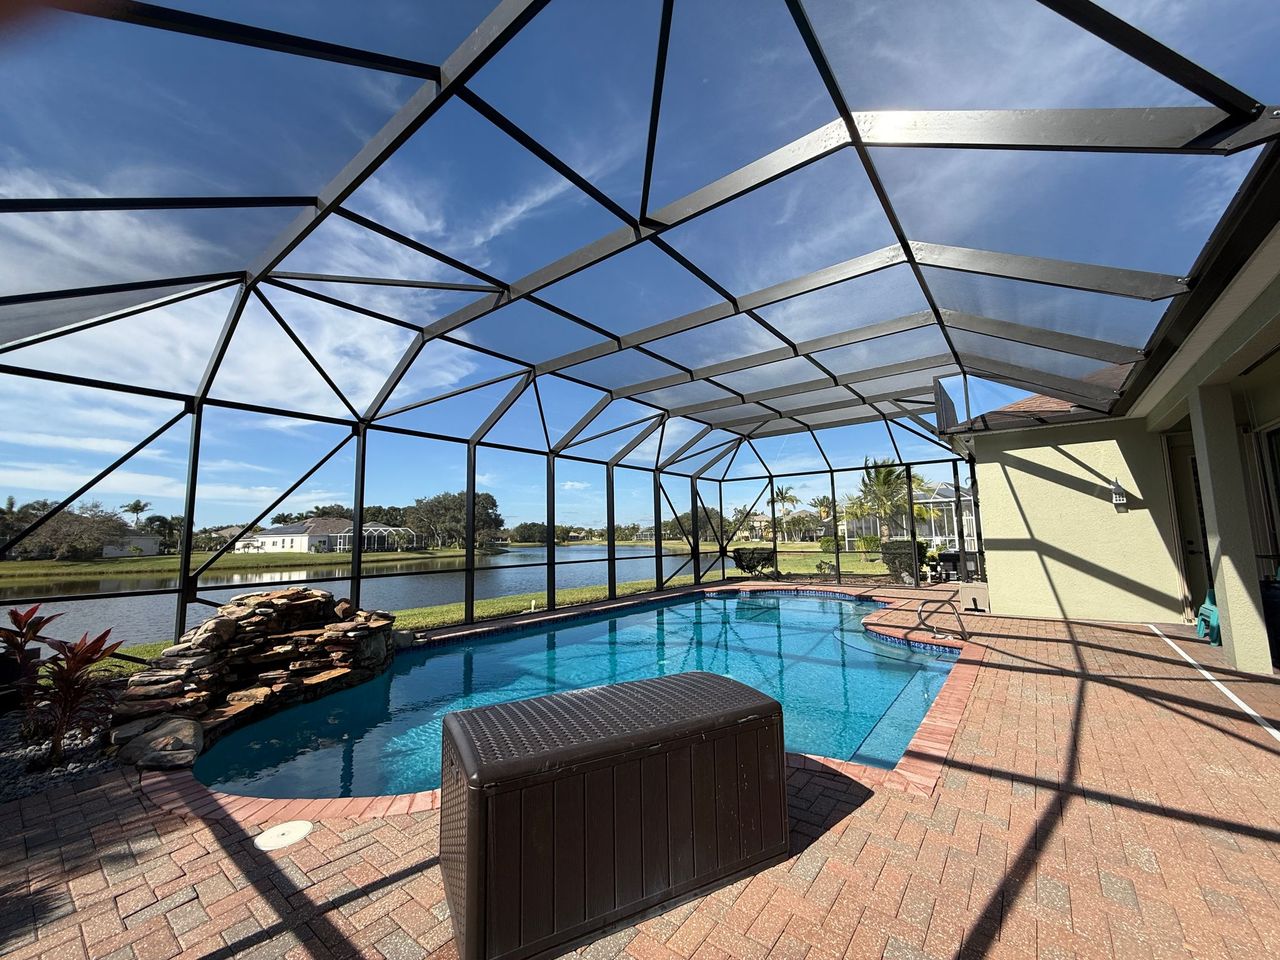
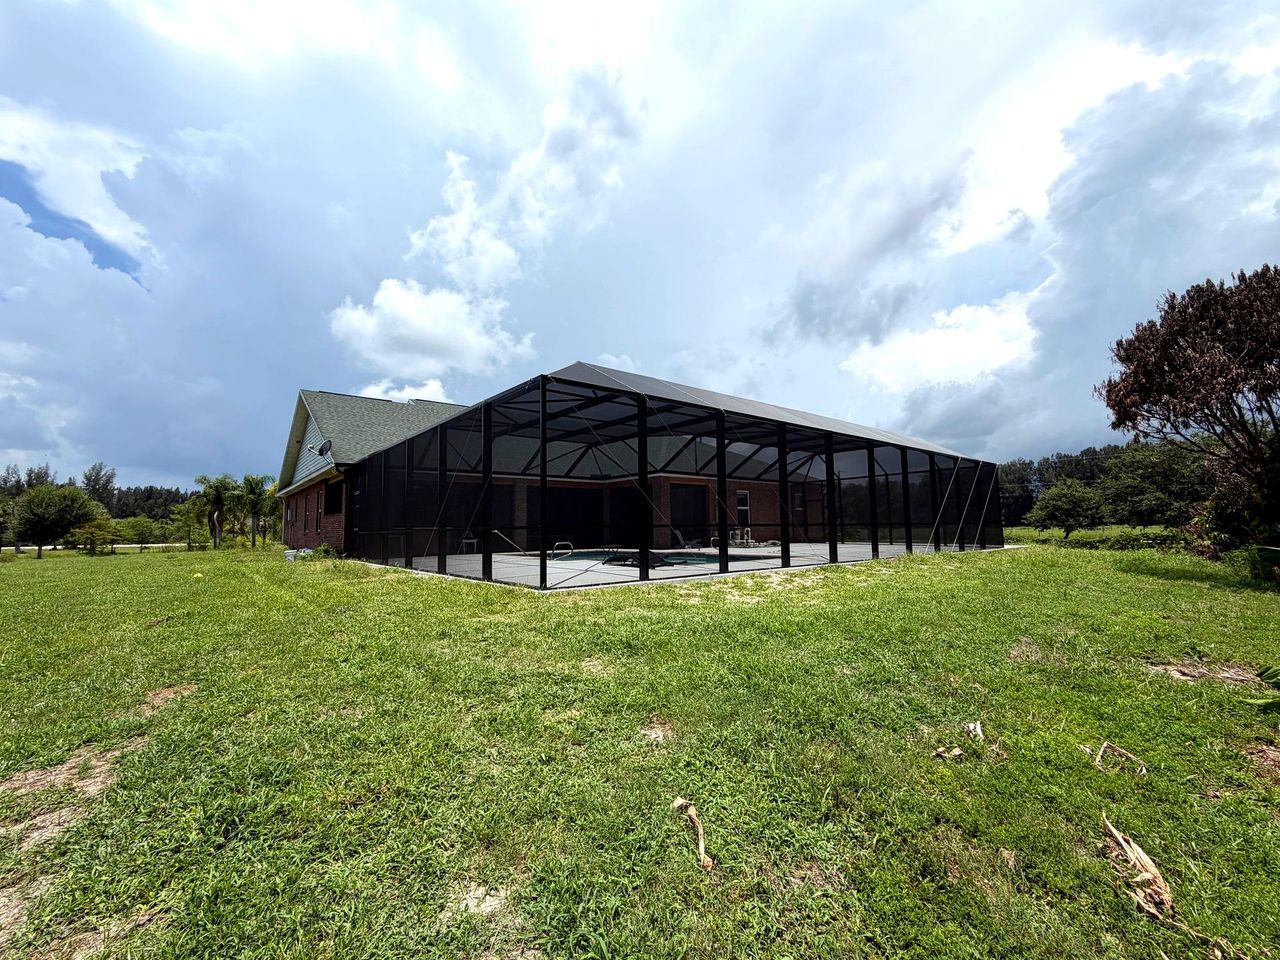
Yes, a new pool enclosure needs a building permit in Brevard County, and so do patio enclosures and sunrooms. Which office issues it depends on whether your home is inside city limits: each city has its own building department, and unincorporated areas such as Merritt Island, Viera, Port St. John and Suntree go through Brevard County.
Your contractor pulls the permit and schedules the inspections. HOA approval is separate, and the HOA application comes from you.
Do you need a permit?
In Brevard County, these projects need a building permit:
- a new pool enclosure
- a new patio enclosure or screen room
- a sunroom
- replacing an enclosure
Rescreens and repairs to an existing enclosure don’t need a permit.
We confirm which permits your project needs at your consultation, before you get a written price.
Which office issues your permit
Your mailing address doesn’t decide it; your city limits do. Plenty of homes with a Cocoa, Rockledge, Melbourne or Titusville mailing address are actually in unincorporated Brevard County. Here is how it breaks down across the areas we serve:
| Area | Permitting office | Notes |
|---|---|---|
| Palm Bay | City of Palm Bay Building Division | |
| Melbourne | City of Melbourne | Inside city limits. West Melbourne is its own city with its own building department |
| Suntree | Brevard County | Unincorporated |
| Titusville | City of Titusville | Inside city limits |
| Mims | Brevard County | Unincorporated |
| Merritt Island | Brevard County | Unincorporated. Waterfront lots may have seawall setbacks |
| Viera | Brevard County | Unincorporated. Most villages also have an HOA architectural review |
| Cocoa Beach | City of Cocoa Beach | Coastal wind-speed design zone |
| Rockledge | City of Rockledge | Some Rockledge addresses are unincorporated and go to the county |
| Satellite Beach | City of Satellite Beach | Coastal wind-speed design zone |
| South Patrick Shores | Brevard County | Unincorporated. Coastal wind-speed design zone |
| Port St. John | Brevard County | Unincorporated |
| Indian Harbour Beach | City of Indian Harbour Beach | Coastal wind-speed design zone |
| Melbourne Beach | Town of Melbourne Beach | Inside town limits. Coastal wind-speed design zone |
| Aquarina, Floridana Beach and the South Beaches | Brevard County | Unincorporated. Coastal wind-speed design zone |
| Cocoa | City of Cocoa | Inside city limits. Much of west Cocoa and Sharpes is unincorporated |
| Cape Canaveral | City of Cape Canaveral | Coastal wind-speed design zone |
Not sure which side of the line you are on? Tell us your address and we will look it up.
Who handles what
A permit is a shared job, but most of it falls on the contractor. Here is how it splits on our projects:
| Task | Who does it | Notes |
|---|---|---|
| Measure the site and design the enclosure | Advanced Aluminum | At your in-home consultation |
| Engineered drawings for your address | Advanced Aluminum | Designed for the wind speed and exposure at your home |
| Permit application | Advanced Aluminum | Filed with your city or Brevard County |
| Permit fees | Included in our written price | Set by each permitting office |
| Notice of Commencement | Homeowner signs | Required by Florida law for most projects over a set value. We prepare it and record it. |
| HOA or architectural review application | Homeowner | We give you the plans your HOA asks for |
| Scheduling inspections | Advanced Aluminum | |
| Access for inspectors | Homeowner | Gate codes, pets and so on |
| Final inspection and closing the permit | Advanced Aluminum | Then we walk the finished project with you |
How the permit process works
For a new pool enclosure, the permit usually goes like this:
- Consultation and written price. We measure, talk through the options with you and give you a written price. Once you sign, we design the enclosure.
- Engineered drawings. The drawings show the frame, the connections, the footers and the wind design for your address.
- Application. We file the application with the right office.
- Plan review. The building department reviews the drawings. Sometimes it asks for changes or more detail, and we answer those.
- Permit issued. The permit is posted at the job site while the work is done.
- Final inspection. A typical pool enclosure permit needs one inspection, once the enclosure is finished. When it passes, the permit is closed.
How long this takes depends on the office and how busy it is. Plan review is often the longest wait, and it is outside the contractor’s control. About 30 days is typical, though it depends heavily on which office handles your address.
HOAs and architectural review
Many Brevard communities have a homeowners association with rules about enclosures: roof style, height, frame color, setbacks from the property line. HOA approval is separate from the building permit, and you need both.
Here is how it works with us. We design with your community’s architectural guidelines in mind and give you the plans and details your HOA asks for. You submit the application to your HOA, because its approval is between you and your community. In some communities, such as most villages in Viera, the HOA review comes before the county permit.
To keep things moving:
- Find your HOA’s architectural guidelines before your consultation, and share them with us.
- Ask your HOA how long its review usually takes and when its committee meets.
- Keep a copy of the approval letter with your project paperwork.
Patio enclosures, sunrooms and repairs
The same offices handle permits for every kind of aluminum structure, but the drawings differ by project:
- Pool enclosures: a screen frame over the pool and deck, engineered for wind and anchored to footers and the house.
- Patio enclosures: a screen room, often with an insulated roof, attached to the house over a patio or slab. The roof adds its own engineering.
- Sunrooms: glass-walled rooms with an insulated roof, built onto the house. A sunroom usually needs no permit beyond the building permit.
- Repairs: repairs to an existing enclosure, such as new doors, screen or fasteners, don’t need a permit. Replacing an enclosure is new construction and does.
Whatever the project, we tell you at the consultation which permits it needs, and they are part of the plan before you see a price.
Coastal and waterfront lots
On the barrier island, enclosures must be engineered for the coastal wind-speed design zone. That changes the design and the drawings, not the permit steps. Waterfront lots on the Indian and Banana Rivers can also come with setback rules from the seawall that shape where the enclosure can go, especially on Merritt Island.
Our hurricane guide explains how wind design works for coastal homes.
Permit fees
Each permitting office sets its own fees, usually based on the value or size of the project. Fees change from time to time, so check the current schedule for your office. Permit fees are included in our written price.
Why an unpermitted enclosure is a problem
Skipping the permit can look like a shortcut, but it tends to cost more later. An unpermitted enclosure can cause trouble when you sell the house, because buyers’ inspectors and title companies look for open or missing permits. It can also come up with your insurer after a storm. In some cases the owner has to permit the work after the fact, which can mean opening it up for inspection, or take it down.
If a contractor suggests building without a permit, or asks you to pull it as an owner-builder, take that as a reason to keep looking.
Check your contractor's license
Make sure your contractor is licensed and insured. You can check a Florida contractor license in a minute on the DBPR website, myfloridalicense.com. Advanced Aluminum holds Florida License #AL0521, and we are fully insured with general liability and workers’ compensation. Every installer on your project is our own W2 employee, never a subcontractor.
See our process for every step from first call to final walkthrough, or the cost guide for what a permitted, engineered enclosure costs.